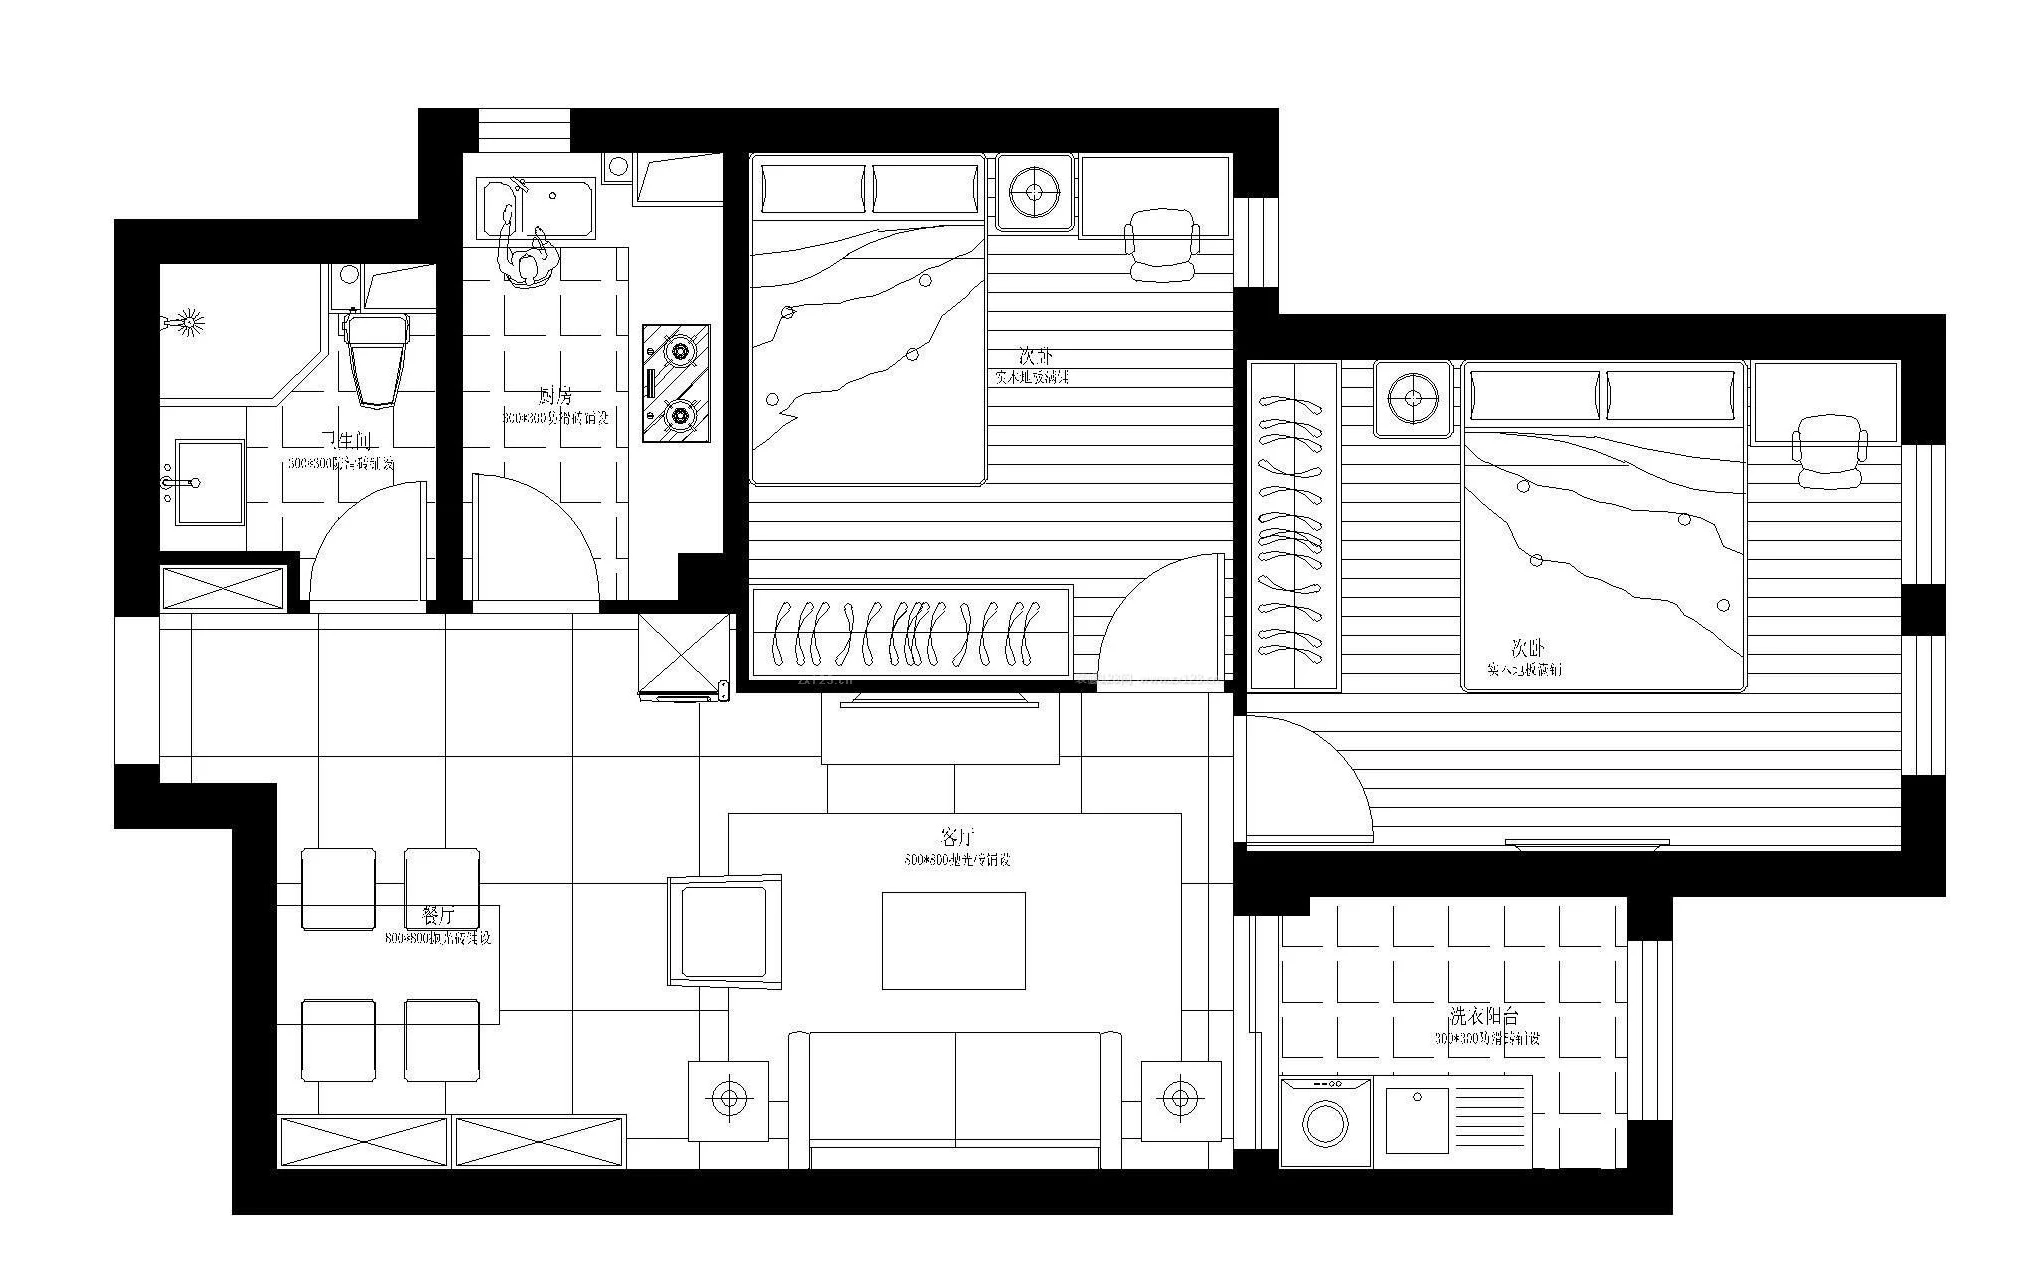
cad平面转彩图,室内设计photograph of a detailed blueprint of a modern, open-concept apartment with ample natural light, wood flooring, potted plants, and minimalist furniture
Description
cad平面转彩图,室内设计photograph of a detailed blueprint of a modern, open-concept apartment with ample natural light, wood flooring, potted plants, and minimalist furniture
Details
Downloads
0
Platform
SeaArt
Platform Status
Available
Created
3/3/2025
Updated
3/3/2025
Deleted
-